Lass uns eine Nachricht da!
Wenn Du uns eine unverbindliche Nachricht schreiben möchtest, dann nutze gern dieses Formular. Wir werden uns bei Dir melden.
Vielen Dank für deine Nachricht!
Bei der Eingabe ist ein Fehler aufgetreten.



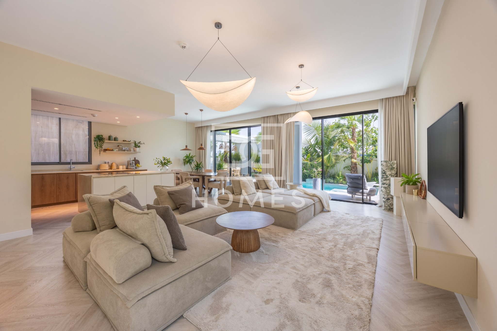
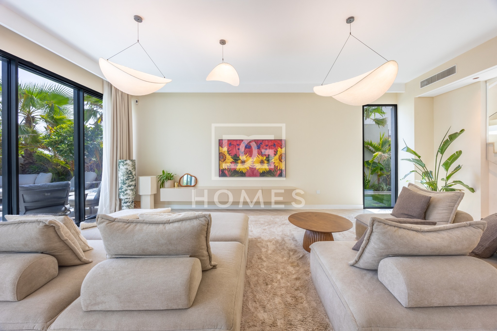
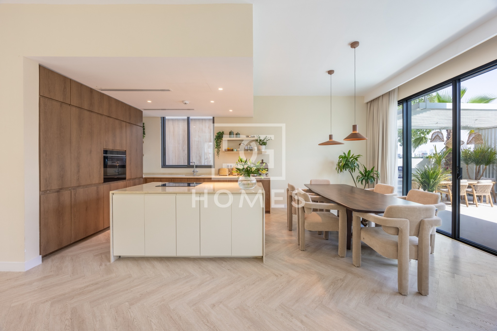
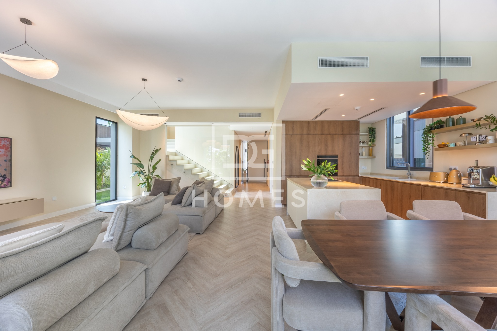
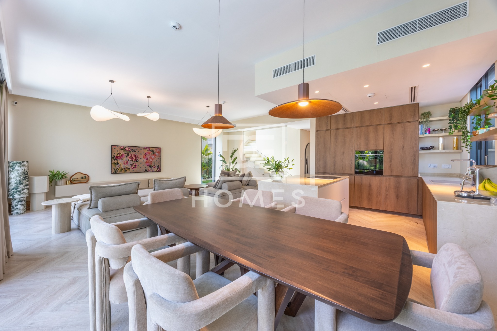
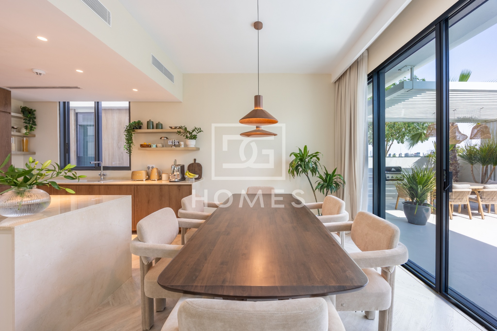
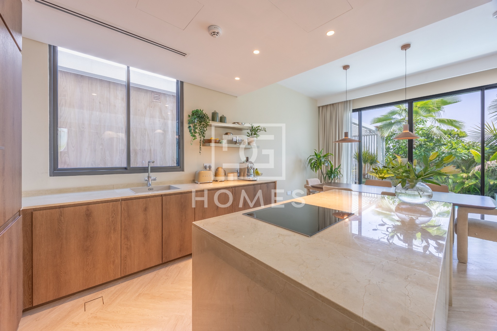
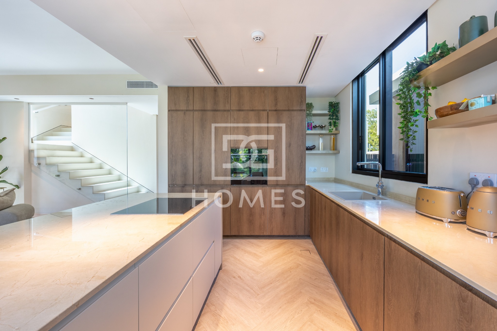
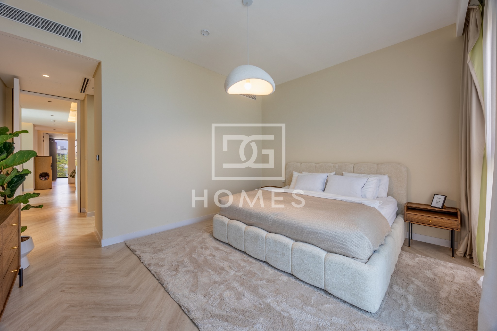
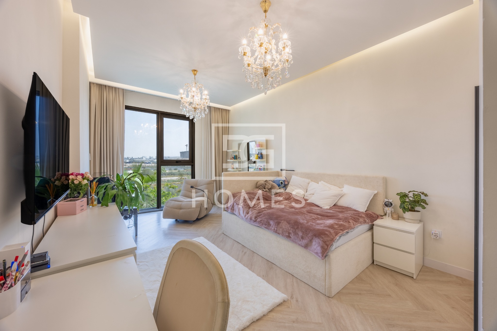
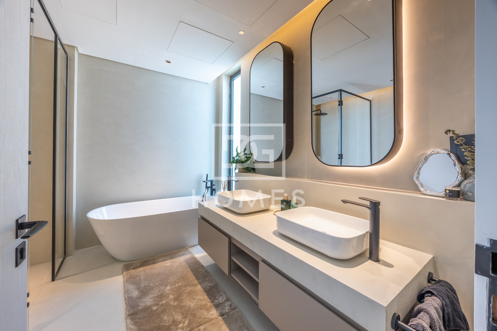
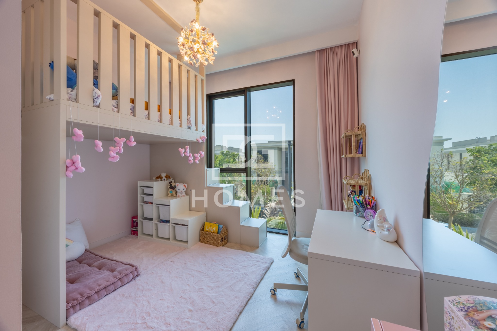
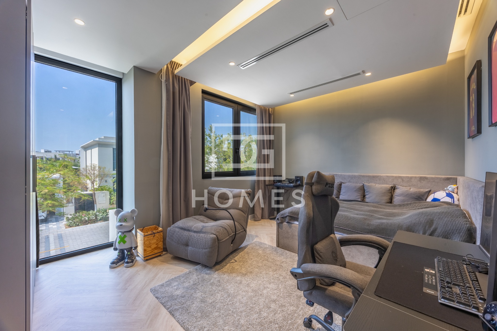
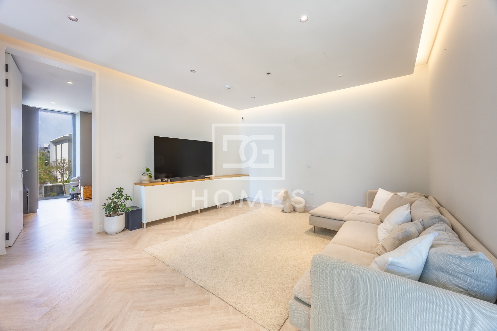
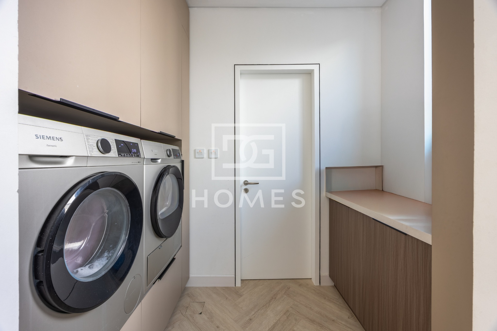
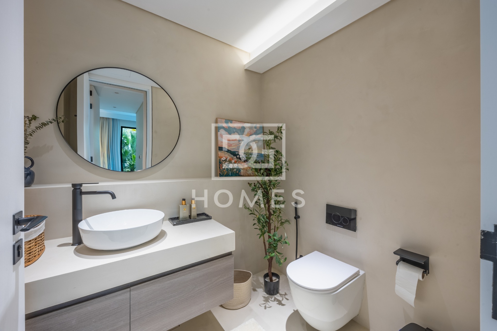
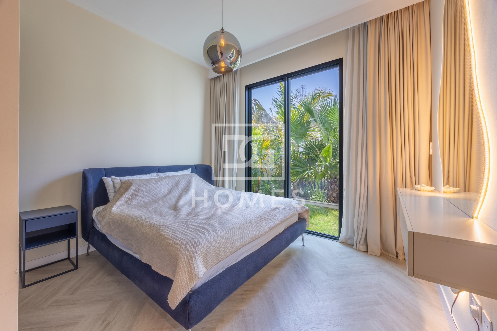
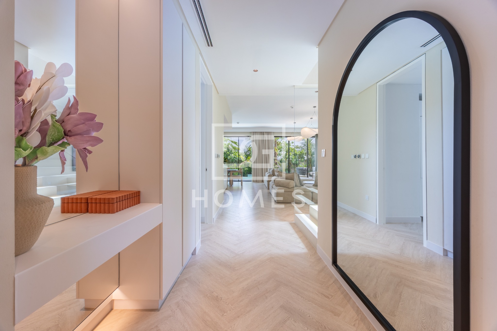
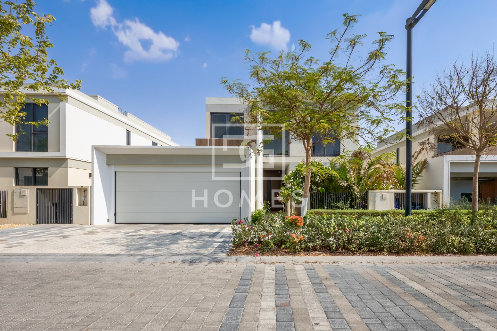
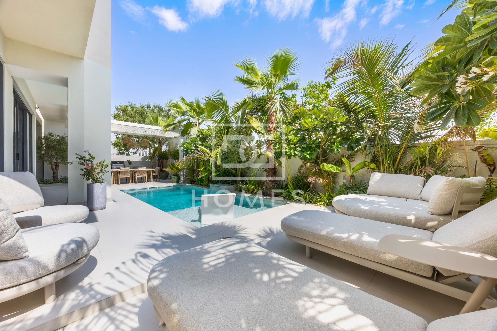
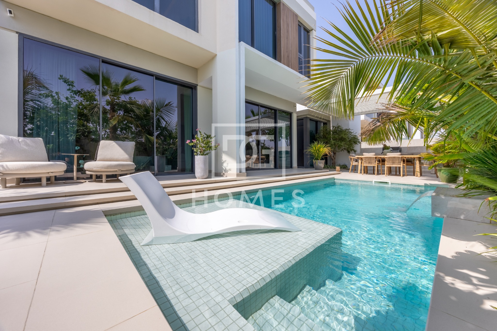
An extensively upgraded and thoughtfully extended five-bedroom villa in Harmony 2, Tilal Al Ghaf, offering a rare combination of additional living space, contemporary finishes and a fully landscaped private outdoor setting.
Originally designed as a four-bedroom home, the villa has been significantly reconfigured through two extensions. One created an additional fifth bedroom, while the second enlarged an existing bedroom, resulting in a spacious 4,307 sq. ft. built-up area on a 4,650 sq. ft. single-row plot.
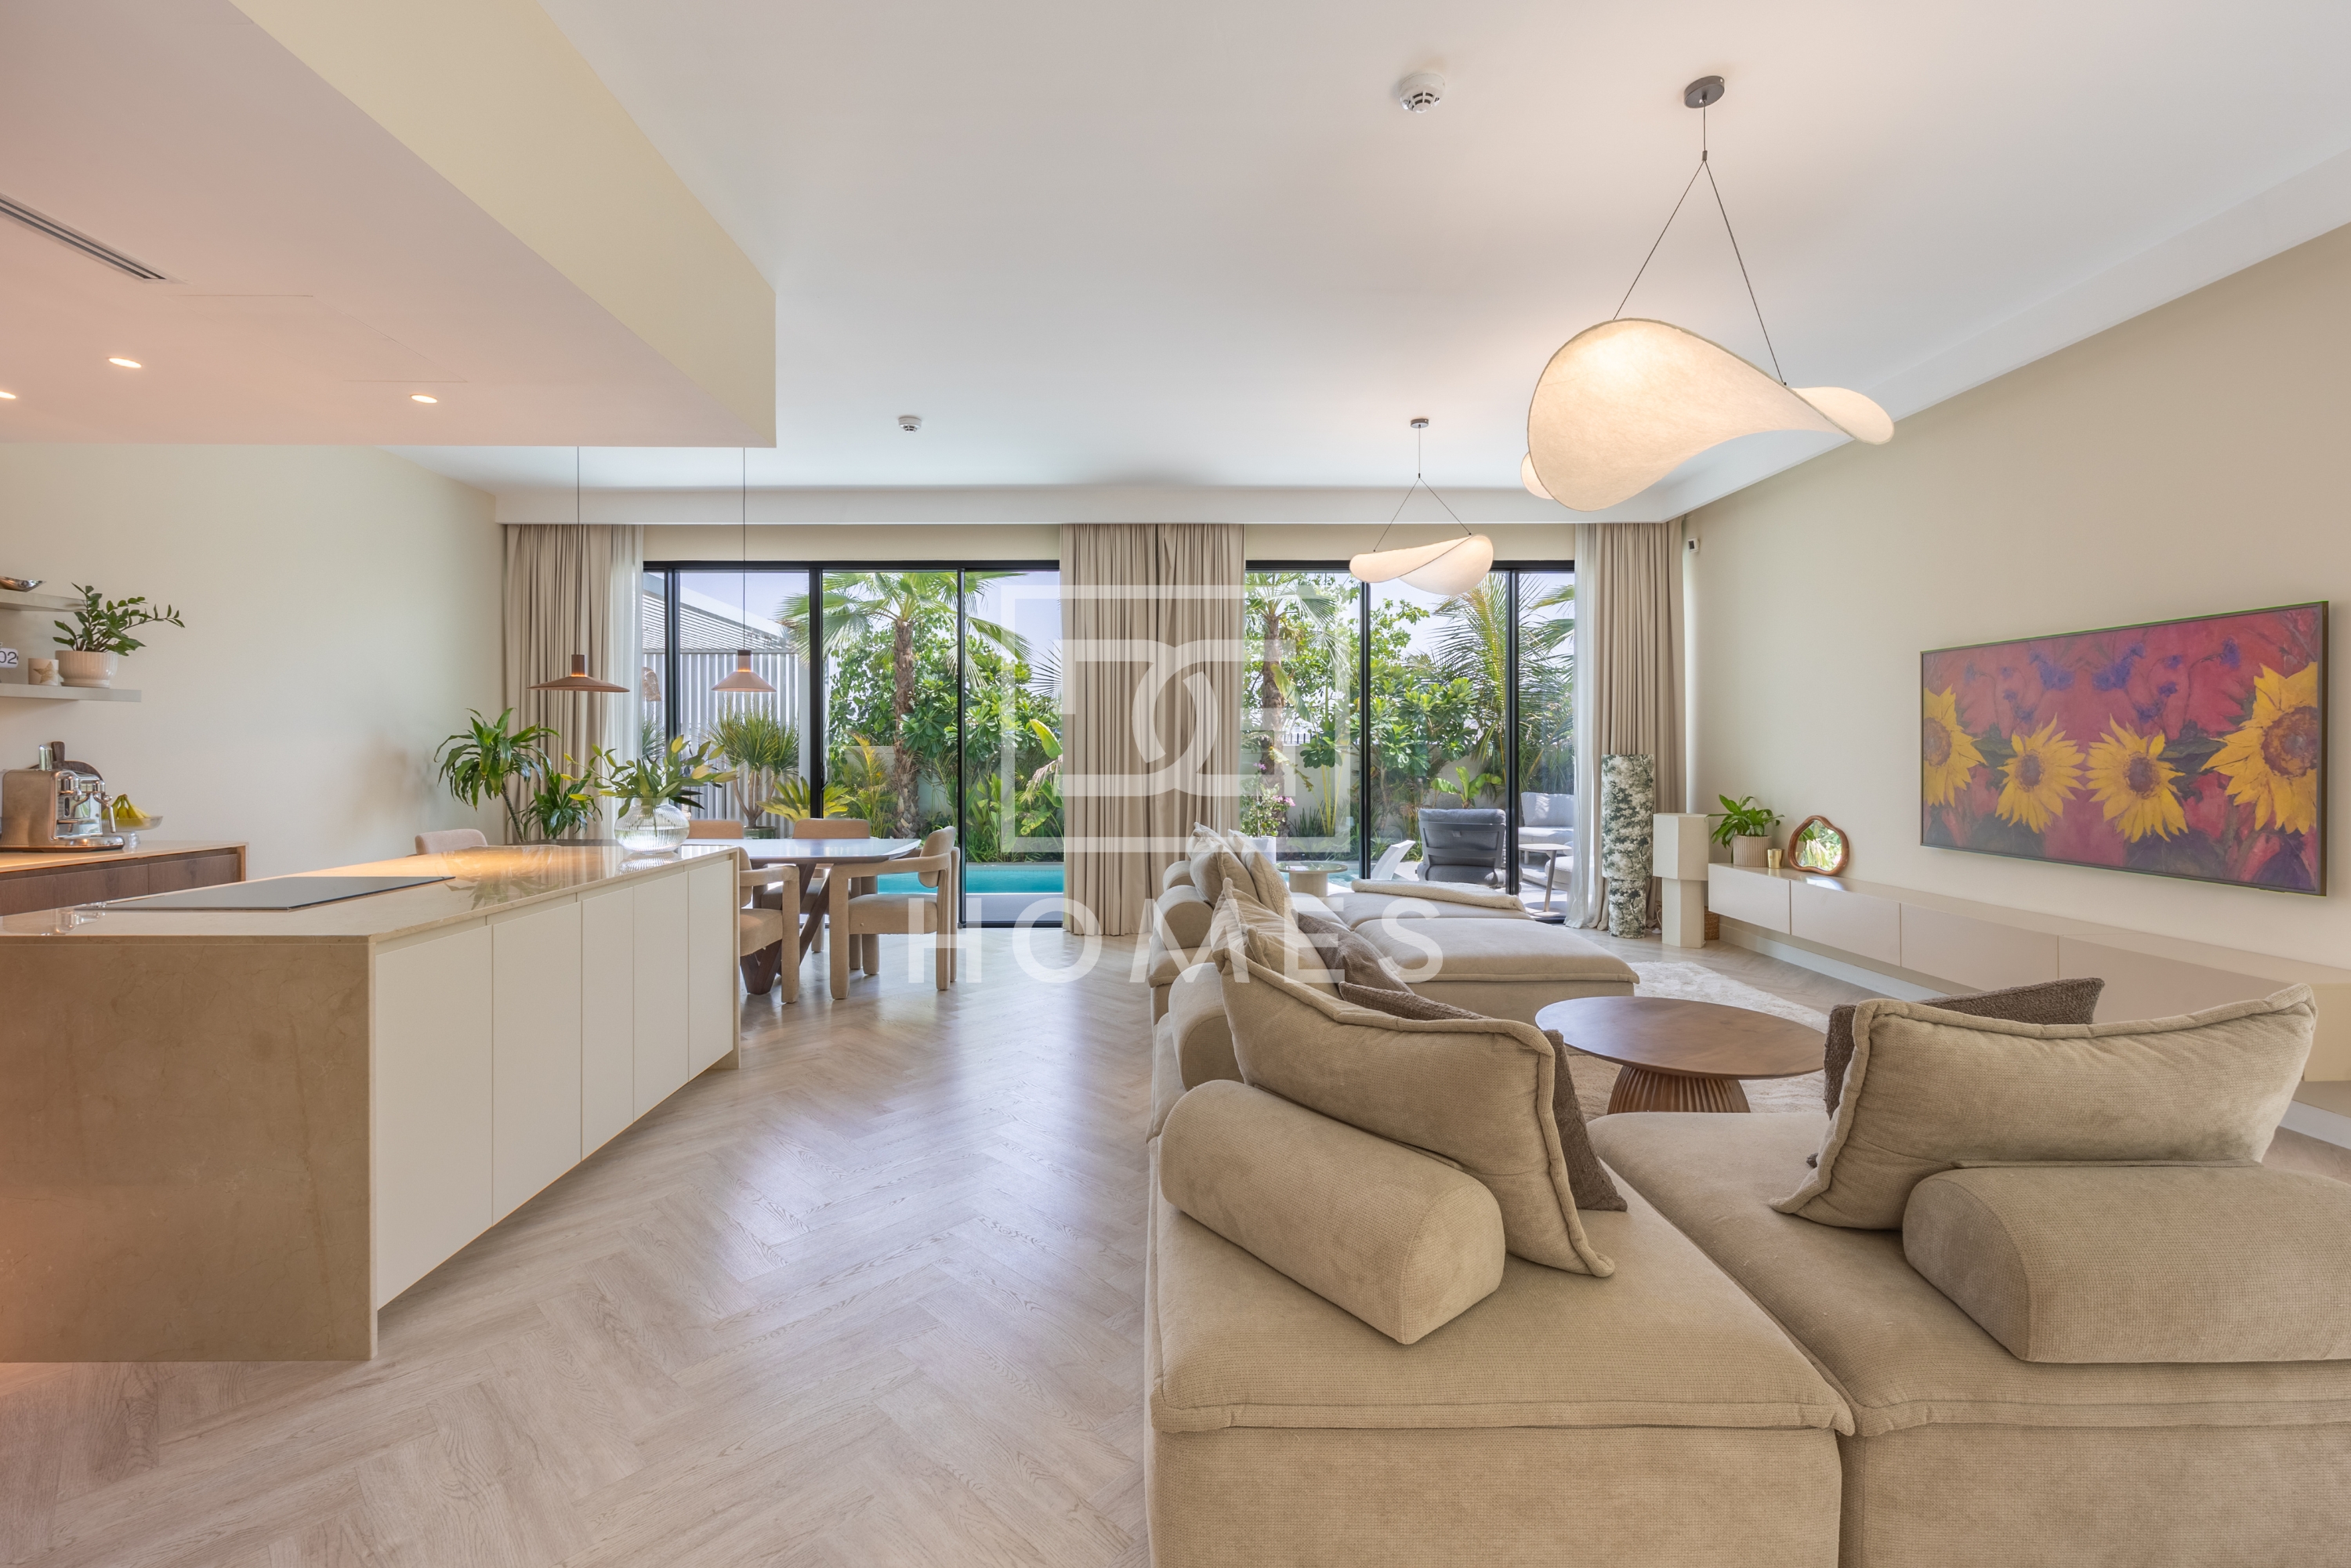
The main living area is designed around an open-plan layout, with a custom kitchen, generous dining space and bright living areas opening directly onto the garden. Carefully selected upgrades throughout the property include microcement finishes, glass balustrades, extended balconies and upgraded cabinetry and internal doors.
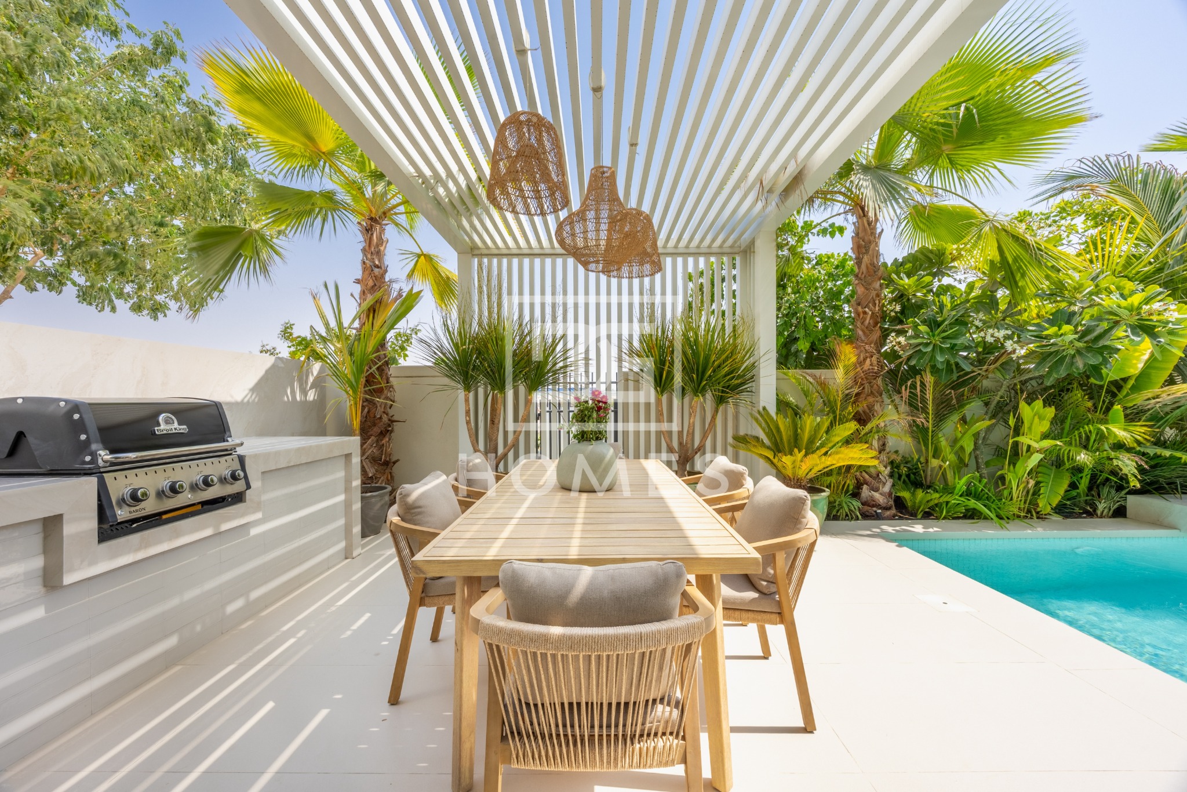
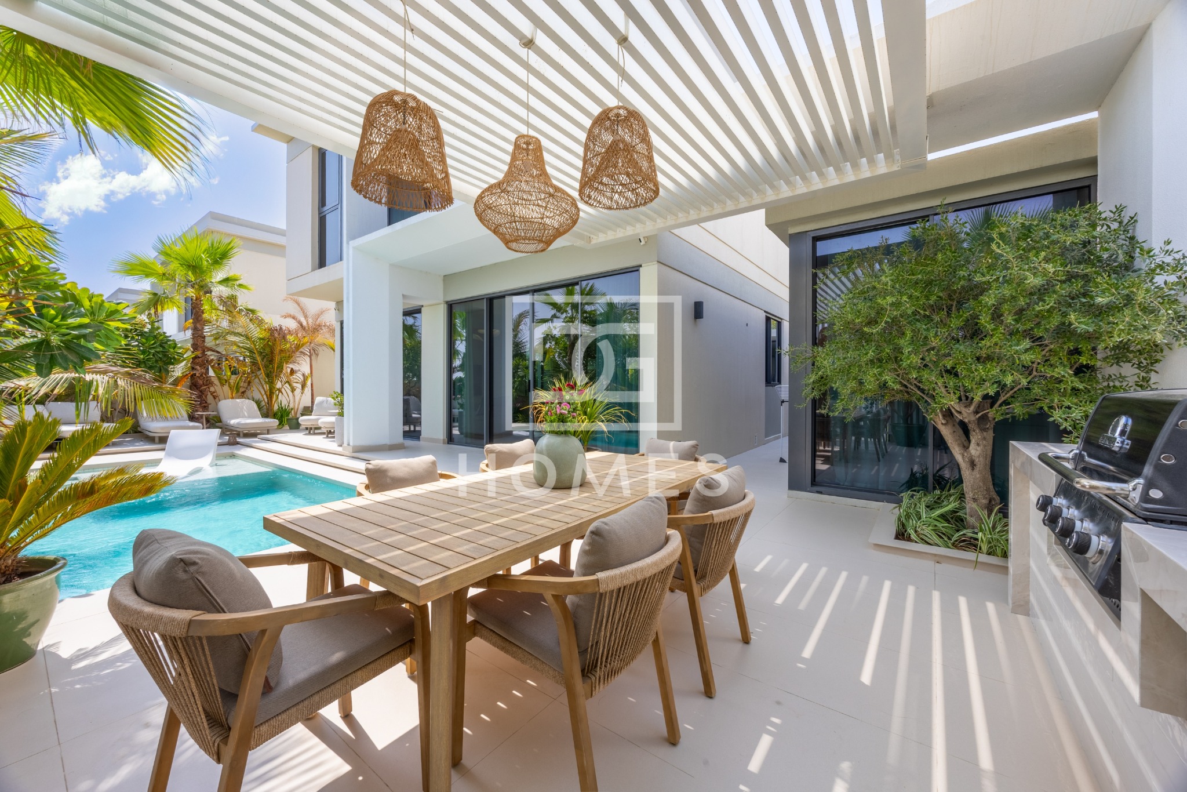
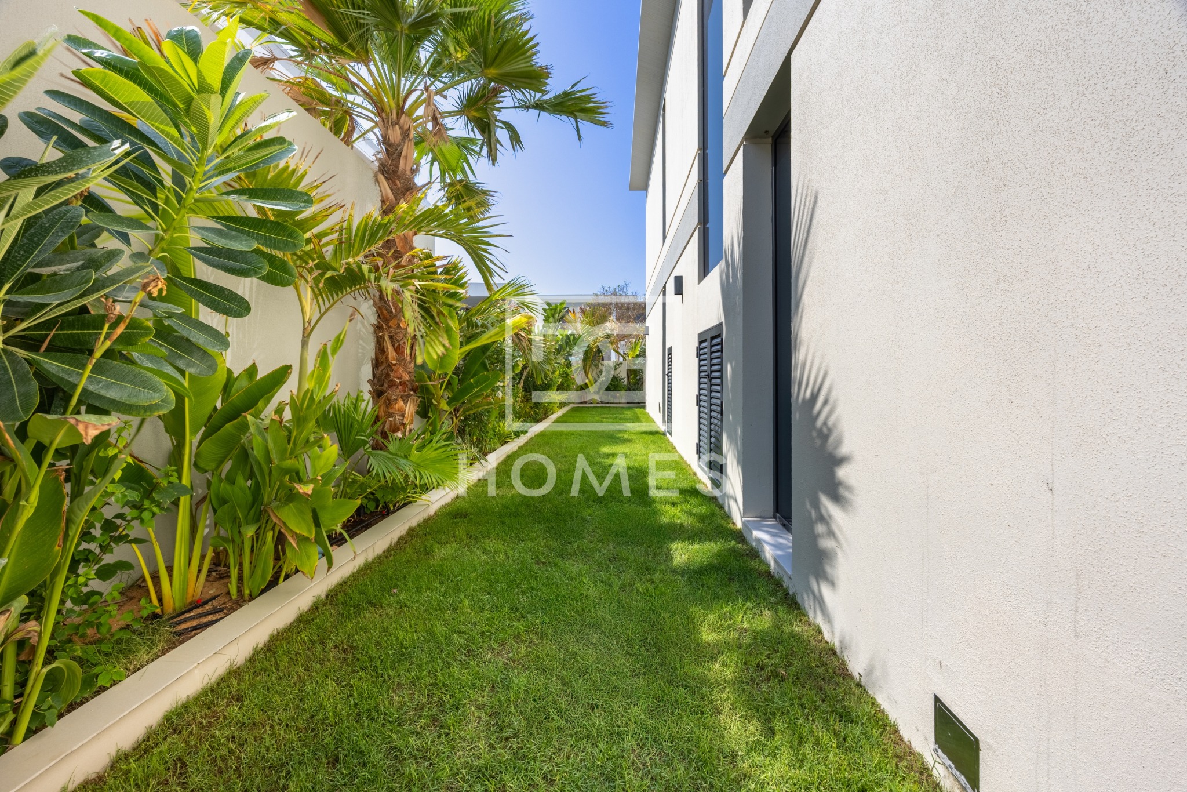
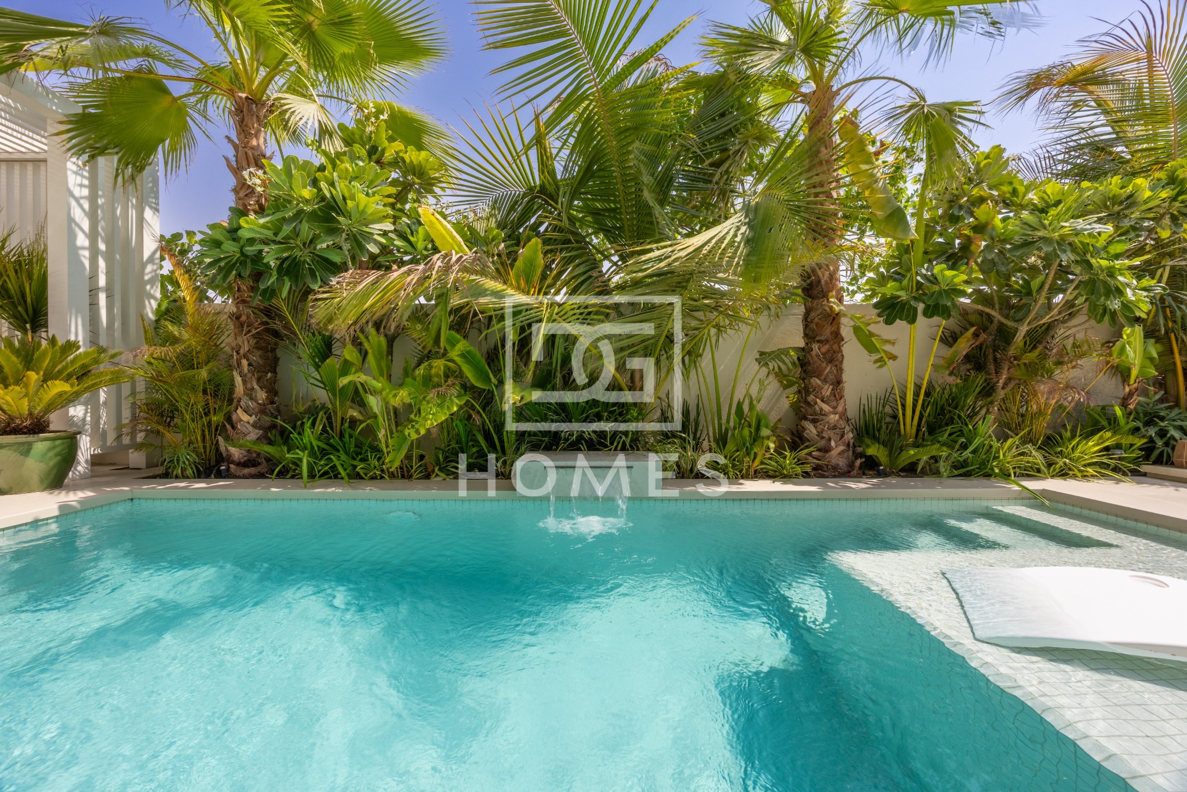
Outside, the villa offers a private heated and cooled swimming pool surrounded by mature landscaping and real grass. A pergola, dedicated BBQ area and outdoor dining space create a private setting suited to both entertaining and everyday family living.
Further upgrades include electric curtains, an electric garage door, automatic garden irrigation, a Grohe Blue sparkling water system and two refrigerators.
Key Features:
Owner occupied and available for private viewings.